How to Plan a Kitchen That Works Better, Not Just Looks Better

A beautiful kitchen can still be frustrating to use. You can install premium countertops, elegant cabinetry, and stylish lighting and still end up walking across the room every time you need a cutting board, unloading the dishwasher into cabinets six feet away, or moving the coffee maker whenever you need additional counter space.
That’s why effective kitchen planning should begin with behavior rather than finishes. Before selecting colors or materials, study how you cook, clean, store groceries, make coffee, pack lunches, and move through the room.
This three-step process will help you identify functional problems before remodeling begins, organize the kitchen into useful work zones, and test the proposed layout before expensive decisions become difficult to change.
For three normal days, write down every kitchen inconvenience you encounter. Repeated frustrations are usually more useful for planning than a collection of inspiration photos.
Step 1: Diagnose How Your Current Kitchen Fails
Don’t begin by asking what you want your new kitchen to contain. Begin by identifying what the current kitchen makes unnecessarily difficult.
Observe the room during breakfast, dinner preparation, cleanup, and grocery unloading. A problem that appears repeatedly deserves more attention than something you dislike only visually.
1. Track Your Most Common Movements
Follow yourself through the preparation of a typical meal. Where do you start? How many times do you cross the kitchen? Do refrigerator doors block traffic? Does someone opening the dishwasher prevent another person from reaching the sink?
Write down movements involving:
- Removing food from the refrigerator or pantry.
- Washing ingredients.
- Preparing food.
- Cooking.
- Serving.
- Clearing dishes.
- Loading and unloading the dishwasher.
If you repeatedly travel between opposite sides of the room, the problem may be poor zoning rather than insufficient kitchen size.
2. Find Your Clutter Hot Spots
Countertop clutter tells you where storage isn’t matching behavior. Instead of promising yourself that the new kitchen will simply be “more organized,” identify what creates the clutter.
A toaster that’s always on the counter may need accessible appliance storage. Mail beside the refrigerator may indicate that the kitchen has unintentionally become the household command center. Bottles surrounding the sink may need dedicated pull-out or drawer storage nearby.
Use this diagnostic checklist:
✓ Identify items permanently living on countertops.
✓ Note cabinets that are difficult to reach.
✓ Find drawers that are routinely overcrowded.
✓ Identify wasted corners and narrow gaps.
✓ Check whether frequently used items are stored near where they’re used.
✓ Note where household traffic conflicts with cooking.
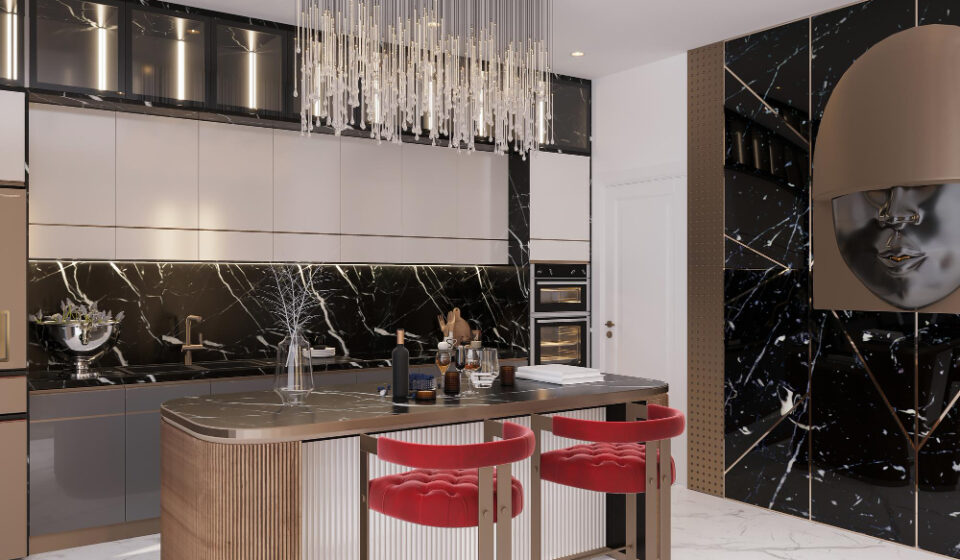
Don’t assume a larger island will automatically improve the kitchen. An oversized island can reduce aisle clearance, interrupt traffic, and make opposite countertops harder to reach. Determine the circulation space you need before deciding how large the island should be.
Step 2: Build the New Kitchen Around Work Zones
Once you understand the problems, stop thinking of the kitchen as one room full of cabinets. Divide it into activity zones.
The traditional refrigerator-sink-range work triangle can still be useful, but modern kitchens often support several people and many more activities. A household may need separate zones for food preparation, cooking, coffee, baking, cleanup, pantry storage, and even homework.
1. Create a Preparation Zone
Your primary preparation area should have uninterrupted counter space with knives, cutting boards, mixing bowls, and frequently used ingredients within easy reach.
If possible, position this zone reasonably close to both the sink and cooking surface. You shouldn’t have to carry dripping vegetables across the kitchen simply to reach the cutting board.
2. Put Storage at the Point of Use
This is one of the simplest principles in good kitchen design: store things where you use them.
Instead of automatically filling the room with standard cabinets, assign each cabinet a job before finalizing the layout.
- Place pots and pans near the range.
- Store everyday dishes near the dishwasher.
- Keep knives and cutting boards near the preparation area.
- Locate glasses near the refrigerator or beverage station.
- Place food containers near the surface used for packing leftovers.
- Keep baking sheets vertically near the oven.
This approach can save hundreds of unnecessary movements over the course of a month.
3. Choose Drawers Where Shelves Create Problems
Lower cabinets with fixed shelves often create deep storage that is technically spacious but practically difficult to use. Wide, full-extension drawers allow you to look down at the entire contents instead of kneeling and reaching into the back of a cabinet.
They can work particularly well for cookware, dishes, food containers, small appliances, and pantry goods.
Before ordering cabinetry, make a list of your ten largest or most awkward kitchen items. Confirm exactly where each one will be stored in the new design.
Step 2 checklist:
✓ Establish a clear food-preparation zone.
✓ Keep everyday items close to their point of use.
✓ Separate household traffic from the main cooking area where possible.
✓ Provide a dedicated location for trash and recycling.
✓ Plan small-appliance storage before allocating cabinets.
✓ Leave useful uninterrupted countertop space.
Step 3: Test the Kitchen Before You Build It
A floor plan may look perfectly balanced on paper while creating awkward movements in real life. Before construction begins, mentally—and physically—test the design.
1. Check Every Door and Drawer
Imagine the refrigerator, oven, dishwasher, cabinets, and drawers open at the same time. Do any collide? Can someone pass behind the dishwasher while it’s being loaded? Can the refrigerator open fully without hitting an island or wall?
These details are easy to correct during planning and frustrating to discover after installation.
2. Walk Through a Normal Day
Don’t test only dinner preparation. Walk through several routines.
- Imagine bringing grocery bags into the kitchen. Where do you set them down?
- Make coffee. Can you reach cups, coffee, water, and supplies without crossing the cooking zone?
- Pack a school or work lunch.
- Prepare a full meal with another person in the kitchen.
- Clear the table and load the dishwasher.
- Unload clean dishes and return them to storage.
Every unnecessary detour is an opportunity to improve the layout before construction begins.
3. Verify the Details That Are Expensive to Change Later
Paint colors and cabinet hardware are relatively easy to change. Plumbing, electrical work, appliance locations, and cabinet dimensions are not.
Prioritize permanent decisions first.
Pre-construction checklist:
✓ Verify appliance dimensions using actual model specifications.
✓ Confirm door and drawer clearances.
✓ Review outlet locations above countertops and inside specialty cabinets.
✓ Confirm task-lighting locations.
✓ Check plumbing locations.
✓ Verify aisle clearances.
✓ Confirm ventilation requirements for cooking equipment.
✓ Decide where trash, recycling, and cleaning supplies will live.
Never design cabinetry around approximate appliance sizes. Refrigerators, ranges, wall ovens, and ventilation equipment can have installation and clearance requirements that differ from their visible dimensions. Verify the manufacturer’s specifications for the exact models before cabinetry is ordered.
Bringing It All Together
The most successful kitchen isn’t necessarily the largest, most expensive, or most fashionable one. It’s the kitchen where the refrigerator opens without blocking traffic, the cutting board is near the preparation area, dishes are easy to unload, and frequently used tools are exactly where you expect them to be.
Before choosing finishes, complete the three steps in order: diagnose your existing problems, organize the new kitchen around activities, and test the proposed layout against real routines.
Then move on to cabinet colors, countertops, tile, hardware, and decorative lighting. Those decisions matter, but they should enhance a kitchen that already works—not distract from a layout that doesn’t.
If you’re torn between two design choices, ask one final question: Which option will make an ordinary Tuesday easier? In a room you’ll use thousands of times, that answer is usually more valuable than whichever option happens to be trending today.