
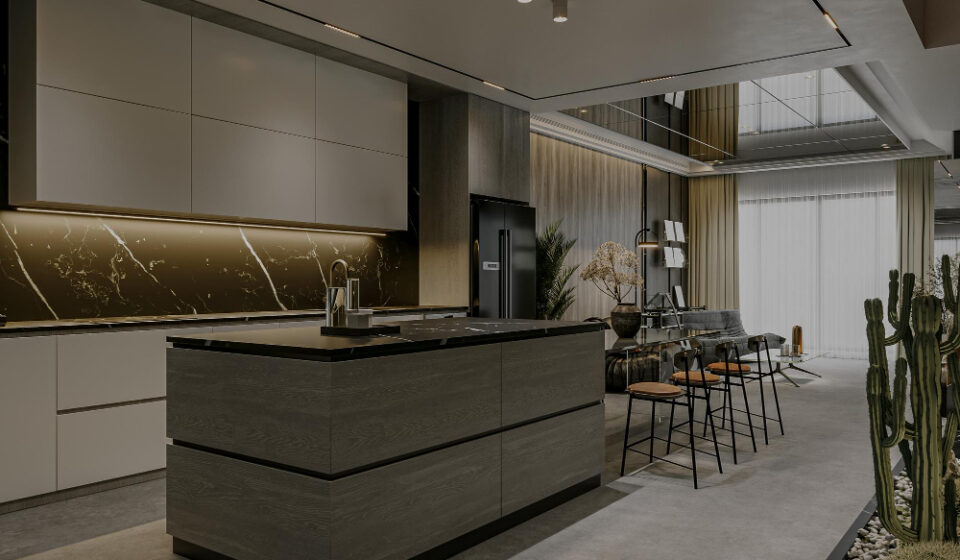
Kitchen Island vs. Peninsula: Which Layout Works Better?

A kitchen island often appears on remodeling wish lists before homeowners know whether their room can comfortably support one. Islands photograph beautifully, provide valuable workspace, and can become a natural gathering place. But in the wrong kitchen, an island can create narrow walkways, traffic conflicts, and wasted space.
A peninsula receives less attention, yet it can provide many of the same benefits while requiring less open floor area. Because one end remains connected to a wall or cabinet run, it can be particularly effective when a kitchen needs additional counter space without creating circulation on all four sides.
So which is better? Neither option wins automatically. The right choice depends on available space, traffic patterns, seating requirements, storage needs, and how you actually use the kitchen.
Overview: Start With Circulation, Not Appearance
Before comparing islands and peninsulas, consider what happens around them. A center workspace isn’t useful if opening the dishwasher blocks the primary walkway or two people cannot comfortably work at the same time.
An island requires usable circulation around every exposed side. A peninsula generally requires circulation around fewer sides because it connects to the perimeter cabinetry.
| Planning Factor | Kitchen Island | Kitchen Peninsula |
|---|---|---|
| Open floor area required | Higher | Lower |
| Access | Multiple sides | Usually three sides |
| Potential seating | Excellent | Very good |
| Storage potential | Excellent | Excellent |
| Traffic flexibility | High when properly sized | More controlled |
| Best suited to | Medium-to-large open kitchens | Compact or semi-open kitchens |
The important phrase here is when properly sized. An island is not automatically more functional simply because the kitchen technically has room for one.
Option A: Kitchen Island
A freestanding island creates a central work surface accessible from several directions. This flexibility makes it useful in kitchens where multiple people cook, socialize, or complete different tasks simultaneously.
An island can serve as a preparation station, breakfast area, storage center, cleanup zone, or combination of several functions. Depending on the design, it may contain drawers, cabinets, a sink, dishwasher, outlets, seating, or cooking equipment.
Where an Island Performs Best
Islands work particularly well when the kitchen has sufficient floor area to preserve comfortable movement around them. They can also help connect the kitchen visually with an adjacent dining or living space without creating a physical wall between rooms.
For households that entertain frequently, an island can establish a useful boundary. Guests can sit or gather on one side while food preparation continues on the other.
Island Pros
- Flexible access: multiple people can approach the workspace from different directions.
- Strong storage potential: deep drawers and cabinets can be incorporated below.
- Excellent for entertaining: seating can face the cooking area without placing guests directly inside it.
- Versatile design: islands can support preparation, cleanup, dining, or storage.
- Visual centerpiece: contrasting cabinetry or countertops can create a focal point.
Island Cons
- Requires adequate circulation on several sides.
- Can overwhelm a small kitchen.
- May create appliance-door conflicts if poorly positioned.
- Adding plumbing or electrical features can increase project complexity.
- An oversized island can make opposite counters inconvenient to reach.
WINNER: Best for open access and multi-person kitchens — Kitchen Island
Option B: Kitchen Peninsula
A peninsula is essentially a counter extension attached to the main kitchen cabinetry or a wall. Because it doesn’t require circulation around all four sides, it can provide significant workspace without demanding as much floor area as an island.
This makes the peninsula especially useful in kitchens where homeowners want seating and additional storage but don’t have enough width for a comfortable freestanding island.
Where a Peninsula Performs Best
Peninsulas can define the kitchen without completely enclosing it. In a semi-open floor plan, for example, a peninsula can separate food preparation from a dining area while maintaining visual connection between the spaces.
They can also reduce unnecessary traffic through the work zone. Family members can sit at the outer edge or approach the kitchen without walking directly between the refrigerator, sink, and range.
Peninsula Pros
- Efficient use of floor space: fewer circulation aisles are required.
- Useful in smaller kitchens: provides island-like functionality where an island may not fit.
- Natural room divider: separates cooking and living areas without a full wall.
- Good seating potential: creates an informal breakfast or conversation area.
- Strong storage capacity: base cabinetry can be incorporated beneath the counter.
Peninsula Cons
- Only one primary entry point may remain in some layouts.
- Can create a bottleneck if positioned poorly.
- Less accessible from multiple directions than an island.
- May reinforce an enclosed feeling in certain kitchens.
- Seating arrangements are usually less flexible.
WINNER: Best for maximizing function in limited space — Kitchen Peninsula
Side-by-Side Comparison: Which One Wins for Your Priorities?
The decision becomes clearer when you compare each layout according to specific household needs rather than overall popularity.
| Priority | Kitchen Island | Kitchen Peninsula | Winner |
|---|---|---|---|
| Small-space efficiency | Fair | Excellent | Peninsula |
| Access from multiple sides | Excellent | Good | Island |
| Storage | Excellent | Excellent | Tie |
| Casual seating | Excellent | Very Good | Island |
| Defining separate zones | Good | Excellent | Peninsula |
| Entertaining | Excellent | Very Good | Island |
| Controlling traffic | Good | Excellent | Peninsula |
| Design flexibility | Excellent | Good | Island |
There is another comparison homeowners should make: what each option can realistically accomplish at different kitchen sizes.
| Kitchen Situation | Usually Better Choice | Why |
|---|---|---|
| Compact kitchen with limited center space | Peninsula | Adds workspace without requiring circulation on every side |
| Large open-plan kitchen | Island | Uses central floor space while maintaining multiple circulation routes |
| Kitchen used by several cooks | Island | Provides access from several directions |
| Kitchen needs separation from living area | Peninsula | Creates a functional boundary without constructing a wall |
| Family wants substantial casual seating | Island | Usually allows more flexible seating configurations |
| Narrow kitchen | Peninsula or neither | An island may compromise essential aisle space |
Don’t Forget the “Neither” Option
This is an important consideration that is often missing from island-versus-peninsula discussions. Sometimes the best choice is neither.
If adding a center structure forces you to reduce comfortable walkways, creates collisions between appliance doors, or eliminates useful open floor space, keeping the kitchen open may produce a better result.
A movable worktable or compact rolling cart can occasionally provide extra preparation space without permanently changing circulation. Likewise, improving perimeter cabinetry may solve storage problems more effectively than squeezing an island into the center of the room.
WINNER: Best choice when space is genuinely tight — Neither. Protect circulation first.
Choose According to How the Kitchen Moves
If your kitchen is spacious, open, and frequently used by several people, an island is generally the stronger option. Its multiple access points, seating flexibility, and ability to create separate work zones make it particularly effective in larger kitchens.
If space is more constrained or you want to separate the kitchen from an adjacent room without building a wall, a peninsula often provides more functionality per square foot. You can gain storage, counter space, and seating without creating circulation on every side.
But don’t decide from a photograph. Before committing to either option, mark its proposed footprint on the floor with painter’s tape. Then open the refrigerator and dishwasher, walk between work areas, pull out chairs, and have another person move through the room at the same time.
If the layout feels crowded when it’s only tape on the floor, it won’t feel more spacious after cabinets and countertops are installed.
The strongest kitchen design isn’t the one that manages to fit an island. It’s the one that gives you enough workspace, storage, seating, and circulation without forcing the room to accommodate a feature it doesn’t need.
Overall Winner for Larger Open Kitchens: Kitchen Island
Overall Winner for Compact and Semi-Open Kitchens: Kitchen Peninsula