
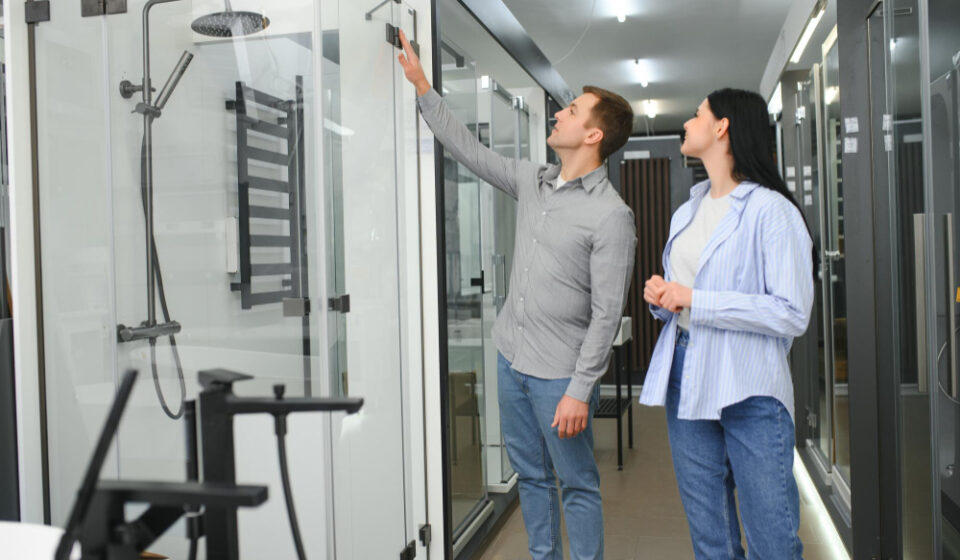
Shower Enclosures: Types, Glass Options, Costs, and Design Factors

A shower enclosure does much more than separate the wet area from the rest of the bathroom. Its dimensions, glass, hardware, door configuration, and installation details influence water containment, usable floor space, cleaning requirements, accessibility, and the overall appearance of the room.
Modern shower enclosures range from fully framed systems to nearly transparent frameless designs. The right choice depends on measurable factors rather than appearance alone: opening dimensions, available door clearance, glass specifications, wall conditions, showerhead position, and the amount of hardware required to support the enclosure.
Glass selection adds another layer to the decision. Clear, frosted, textured, and low-iron glass provide different levels of privacy and visual clarity, while glass thickness and safety requirements depend on the enclosure design and manufacturer specifications.
Understanding these variables before ordering helps homeowners compare enclosure systems more accurately and reduces the risk of choosing a design that looks attractive but doesn’t function well in the available space.
Tempered safety glass is commonly used in shower enclosures. Unlike ordinary annealed glass, tempered glass is manufactured so that if breakage occurs, it fractures into relatively small pieces rather than large, sharp shards.
How the Main Types of Shower Enclosures Compare
The amount of framing is one of the clearest differences between enclosure systems. Framed shower enclosures use metal framing around substantial portions of the glass, providing structural support and allowing manufacturers to use a coordinated system of tracks, channels, and hardware.
Frameless shower enclosures eliminate most perimeter framing and rely on heavier glass combined with specialized hinges, clamps, channels, or support components. Their minimal hardware can make the bathroom appear more open because fewer visual lines interrupt the tile and surrounding finishes.
Semi-frameless systems occupy the middle ground. They retain framing where useful while reducing metal around prominent glass edges or doors. This can provide some of the visual openness associated with frameless construction without eliminating framing throughout the enclosure.
Door configuration is equally important. Sliding doors move along tracks and do not require the floor clearance needed for a swinging door. Hinged doors create a wide, straightforward opening but need sufficient clearance to operate without interfering with vanities, toilets, walls, or other fixtures.
Fixed glass panels use no operating door at all. They are frequently incorporated into larger walk-in shower designs where the shower layout, spray direction, and panel dimensions can control water without completely enclosing the opening.
| Enclosure Type | Visual Openness | Hardware Level | Door Clearance | Cleaning Considerations |
|---|---|---|---|---|
| Frameless | High | Minimal | Depends on door type | Fewer framed joints |
| Semi-Frameless | High | Moderate | Varies | Moderate |
| Framed | Moderate | Higher | Varies | More tracks and joints |
| Sliding | Moderate–High | Track system | Minimal swing clearance | Tracks require attention |
| Hinged | High | Hinges and handles | Swing area required | Relatively simple glass surfaces |
| Fixed Panel | Very High | Minimal | No door swing | Few moving components |
Statistical Summary
- • Fixed-panel systems have zero moving door panels, eliminating door-swing clearance requirements.
- • Sliding systems keep the operating panels within the enclosure footprint, making them useful where exterior clearance is limited.
- • Frameless designs reduce the amount of continuous perimeter framing but typically depend more heavily on the glass and specialized hardware for structural support.
Glass Thickness, Safety, and Privacy Options
Glass is the largest visible component of most shower enclosures, but appearance is only one consideration. Thickness, fabrication, edge treatment, safety characteristics, dimensions, and hardware compatibility must all be appropriate for the selected enclosure system.
Tempered safety glass is widely used because of its breakage characteristics. Glass for a custom enclosure must also be fabricated accurately because holes, notches, and other modifications required for hinges and hardware generally need to be completed as part of the manufacturing process rather than improvised after tempering.
Thickness varies by system. Frameless enclosures often use thicker glass than heavily framed designs because the glass itself contributes more to the rigidity of the assembly. However, homeowners should not select thickness independently; panel dimensions, hardware, enclosure configuration, manufacturer specifications, and applicable requirements all influence the correct choice.
Frameless enclosures generally rely more heavily on glass thickness and specialized hardware because a continuous metal frame does not support every glass edge. The required glass specification should therefore be determined as part of the complete enclosure system.
Clear glass provides maximum visibility and allows tile patterns and other shower finishes to remain prominent. Frosted glass increases privacy by diffusing the view, while textured glass can combine privacy with a decorative surface. Low-iron glass reduces the greenish tint that can be visible in standard clear glass, particularly along thicker exposed edges.
| Glass Option | Privacy | Visual Clarity | Maintenance Consideration | Typical Design Goal |
|---|---|---|---|---|
| Clear | Low | High | Water spotting may remain visible | Open appearance |
| Frosted | High | Diffused | Depends on surface treatment | Greater privacy |
| Textured | Medium–High | Diffused | Texture can influence cleaning | Decorative privacy |
| Low-Iron | Low | Very High | Similar routine cleaning to clear glass | Maximum color clarity |
Surface treatments are another consideration. Some manufacturers offer coatings intended to make mineral deposits and soap residue easier to remove. Performance and maintenance requirements vary by product, so cleaning recommendations should be reviewed before using abrasive tools or strong chemicals.
The most appropriate glass is therefore not determined by appearance alone. Privacy, enclosure structure, maintenance expectations, hardware compatibility, and the desired level of visual openness should all be evaluated together.
What Determines Shower Enclosure Cost?
The cost of a shower enclosure is determined by more than its width and height. Glass area, thickness, enclosure style, custom fabrication, hardware, door configuration, specialty finishes, and installation conditions all contribute to the final project price.
Framed systems generally use more metal support and can often accommodate thinner glass than fully frameless designs. Frameless enclosures typically require heavier glass, precision fabrication, and specialized hinges or clamps, which can increase material and installation requirements. Semi-frameless systems occupy the middle ground, combining some structural framing with more exposed glass edges.
Customization is another major variable. Standard-sized components may reduce fabrication requirements, while angled ceilings, knee walls, oversized panels, notches, unusual corners, or multiple glass sections require more precise measurements and manufacturing. Specialty glass, premium hardware finishes, and protective surface treatments can add further cost.
| Cost Factor | Relative Impact | Why It Matters |
|---|---|---|
| Standard Framed System | Lower | More structural support comes from framing. |
| Semi-Frameless System | Moderate | Combines framing with more exposed glass. |
| Frameless System | Moderate–High | Typically requires heavier glass and specialized hardware. |
| Custom Glass Fabrication | High | Notches, angles, and unusual dimensions require precision fabrication. |
| Specialty Glass | Moderate–High | Low-iron, textured, or other specialty products can increase material cost. |
| Complex Hardware & Layout | High | Additional panels, hinges, supports, and attachment points increase complexity. |
Statistical Summary
- • A fixed panel contains no operating door hardware, while hinged and sliding systems require additional moving components.
- • Increasing glass area increases both the quantity and weight of material that must be fabricated, transported, and supported.
- • Combining custom dimensions, specialty glass, and frameless construction can increase several cost variables simultaneously.
Installation conditions can influence the budget as well. Walls that are significantly out of plumb, inadequate backing for hardware, or an enclosure opening that differs from the original plan may require additional work. For this reason, accurate site measurements and evaluation of the finished shower area are important before custom glass is ordered.
Measuring, Installation, and Long-Term Performance
Custom glass leaves little room for measurement errors. Unlike a shower curtain or some adjustable prefabricated systems, fabricated panels are produced for specific dimensions, hardware locations, and installation conditions. Measurements therefore need to reflect the actual finished shower rather than assumptions made early in construction.
Wall plumb is particularly important. A wall that appears vertical may vary from top to bottom, and custom glass may need to account for that difference. The shower curb, floor, ceiling, knee walls, and other surfaces should also be evaluated where they interact with the enclosure.
Custom shower glass is fabricated to specific field dimensions. Accurate measurements of finished surfaces are therefore critical because glass cannot simply be trimmed on site in the same way as many wood or plastic building materials.
Door clearance should be confirmed before fabrication. A hinged door needs sufficient room to operate without contacting the toilet, vanity, towel hardware, or another glass panel. Sliding systems reduce this swing requirement, which can make them particularly useful in compact bathrooms.
Water direction matters just as much as dimensions. Showerhead placement, spray angle, curb design, floor slope, and the location of fixed panels all affect water containment. A minimal fixed-panel enclosure can look exceptionally clean, but the opening and shower layout need to be planned so normal use doesn’t repeatedly send water into the rest of the bathroom.
| Pre-Installation Check | What to Verify | Why It Matters |
|---|---|---|
| Opening Dimensions | Finished width and height | Determines final glass dimensions. |
| Wall Plumb | Top-to-bottom variation | Affects panel fit and fabrication. |
| Curb & Floor | Level, slope, and finished condition | Influences glass fit and water management. |
| Door Clearance | Nearby fixtures and walls | Prevents interference during operation. |
| Showerhead Position | Direction and distance from opening | Helps control overspray. |
| Hardware Support | Backing and attachment locations | Provides appropriate support for enclosure components. |
Long-term performance also depends on maintenance. Glass surfaces benefit from routine cleaning before mineral deposits and soap residue accumulate, while tracks, hinges, seals, and other hardware should be maintained according to manufacturer recommendations. Bathroom ventilation can further help manage humidity after showering.
Choosing the Right Shower Enclosure for Your Bathroom
The data behind shower enclosures points to a straightforward conclusion: there is no single enclosure type that performs best in every bathroom. The most appropriate design depends on four primary variables—space, water control, maintenance, and budget.
A compact bathroom with limited floor clearance may benefit from sliding doors because the panels don’t need an exterior swing area. A larger shower may work well with a fixed glass panel, provided its dimensions and showerhead placement offer appropriate water containment. A frameless enclosure may be preferred when visual openness and minimal hardware are priorities, while a framed system can provide a practical alternative where cost and straightforward construction carry greater weight.
Maintenance preferences should influence the decision, too. Framing and tracks introduce additional joints and surfaces that require cleaning, while large uninterrupted glass panels reduce those components but can make water spots more visible. Protective glass treatments may help with routine care, but they do not eliminate cleaning requirements.
The most expensive enclosure is not automatically the best-performing option. Door clearance, shower dimensions, water direction, maintenance preferences, structural support, and installation quality are more useful selection criteria than price alone.
- • 0 door-swing clearance is required for fixed-panel designs and conventional sliding-door operation.
- • Frameless systems use less continuous perimeter framing than fully framed enclosures but depend more heavily on glass and specialized hardware.
- • Every additional custom panel, notch, angle, or operating component adds another fabrication or installation variable.
- • Four practical factors—space, water control, maintenance, and budget—provide a useful framework for comparing enclosure designs.
A successful shower enclosure should therefore be selected as part of the complete shower design rather than added as an afterthought. Accurate measurements, appropriate safety glass, correctly positioned hardware, adequate structural support, and thoughtful water management all contribute to performance.
When these factors are evaluated together, the enclosure can do exactly what it should: contain water effectively, fit comfortably into the bathroom, remain practical to maintain, and complement the design without compromising everyday function.